2 Ann Mckee Street, Caledon, ON L7A 4M8
- $1,950,000
- 5
- BD
- 4
- BA
- 3,500
- SqFt




- List Price
- $1,950,000
- MLS#
- W12915738
- Status
- ACTIVE
- Type
- Single Family Residential
- SubType
- Detached
- Style
- 2-Storey
- Bedrooms
- 5
- Bathrooms
- 4
- Living Area
- 3500-5000
- Province
- ON
- Municipality
- Caledon
- Area
- Peel
- Neighborhood
- Caledon East
- Subdivision
- Airport Rd And Walker Rd
Property Description
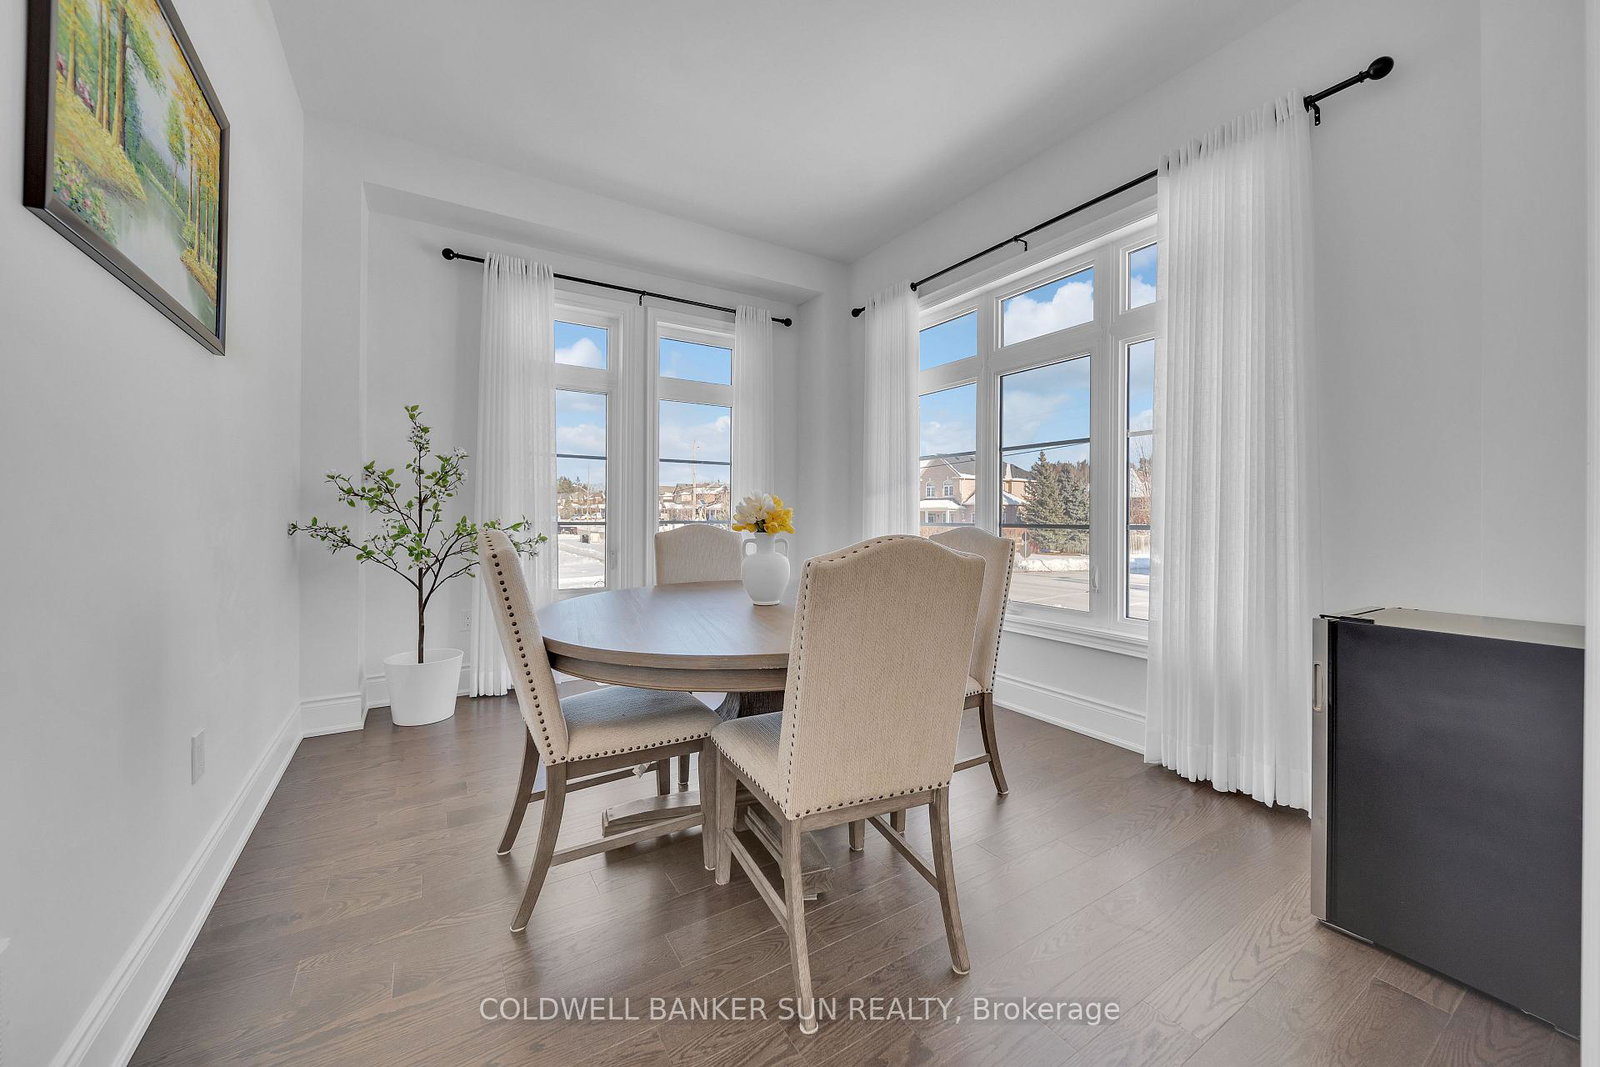
Located in the heart of Caledon, this beautiful corner ravine home offers about 4,015 sq. ft. of living space with 5 spacious bedrooms and 3.5 bathrooms. It backs onto a peaceful pond and features a bright, open-concept layout.The home includes over $150K in upgrades, such as 10-ft ceilings on the main floor, 9-ft ceilings upstairs and in the basement, hardwood flooring, upgraded tiles, and iron railings. The modern kitchen comes with built-in JennAir appliances, quartz countertops, a pantry, and a breakfast bar.Large windows and a double-door entry bring in plenty of natural light. The main floor also has a den, family room, and a walk-in coat closet. Extras: Built-in sound system, steam shower in the primary bathroom, garage door opener, and electric car charger.
Additional Information
- Taxes
- $9,793
- Heat Type
- Forced Air
- Heat Source
- Gas
- Air Conditioning
- Central Air
- Family Room
- Yes
- Kitchens
- 1
- Exterior
- Brick
- Garage Spaces
- 2
- Garage Type
- Attached
- Pool
- None
- Parking Spaces
- 4
- Parking Type
- Private
Mortgage Calculator
Listing courtesy of COLDWELL BANKER SUN REALTY.