2049 Highpoint Side Road, Caledon, ON L7K 0J9
- $3,788,888
- 4
- BD
- 4
- BA
- 2,500
- SqFt




- List Price
- $3,788,888
- MLS#
- W13122204
- Status
- ACTIVE UNDER CONTRACT
- Type
- Single Family Residential
- SubType
- Detached
- Style
- Bungalow
- Bedrooms
- 4
- Bathrooms
- 4
- Living Area
- 2500-3000
- Province
- ON
- Municipality
- Caledon
- Area
- Peel
- Neighborhood
- Rural Caledon
- Subdivision
- Hwy 10/ Highpoint Side Rd
Property Description
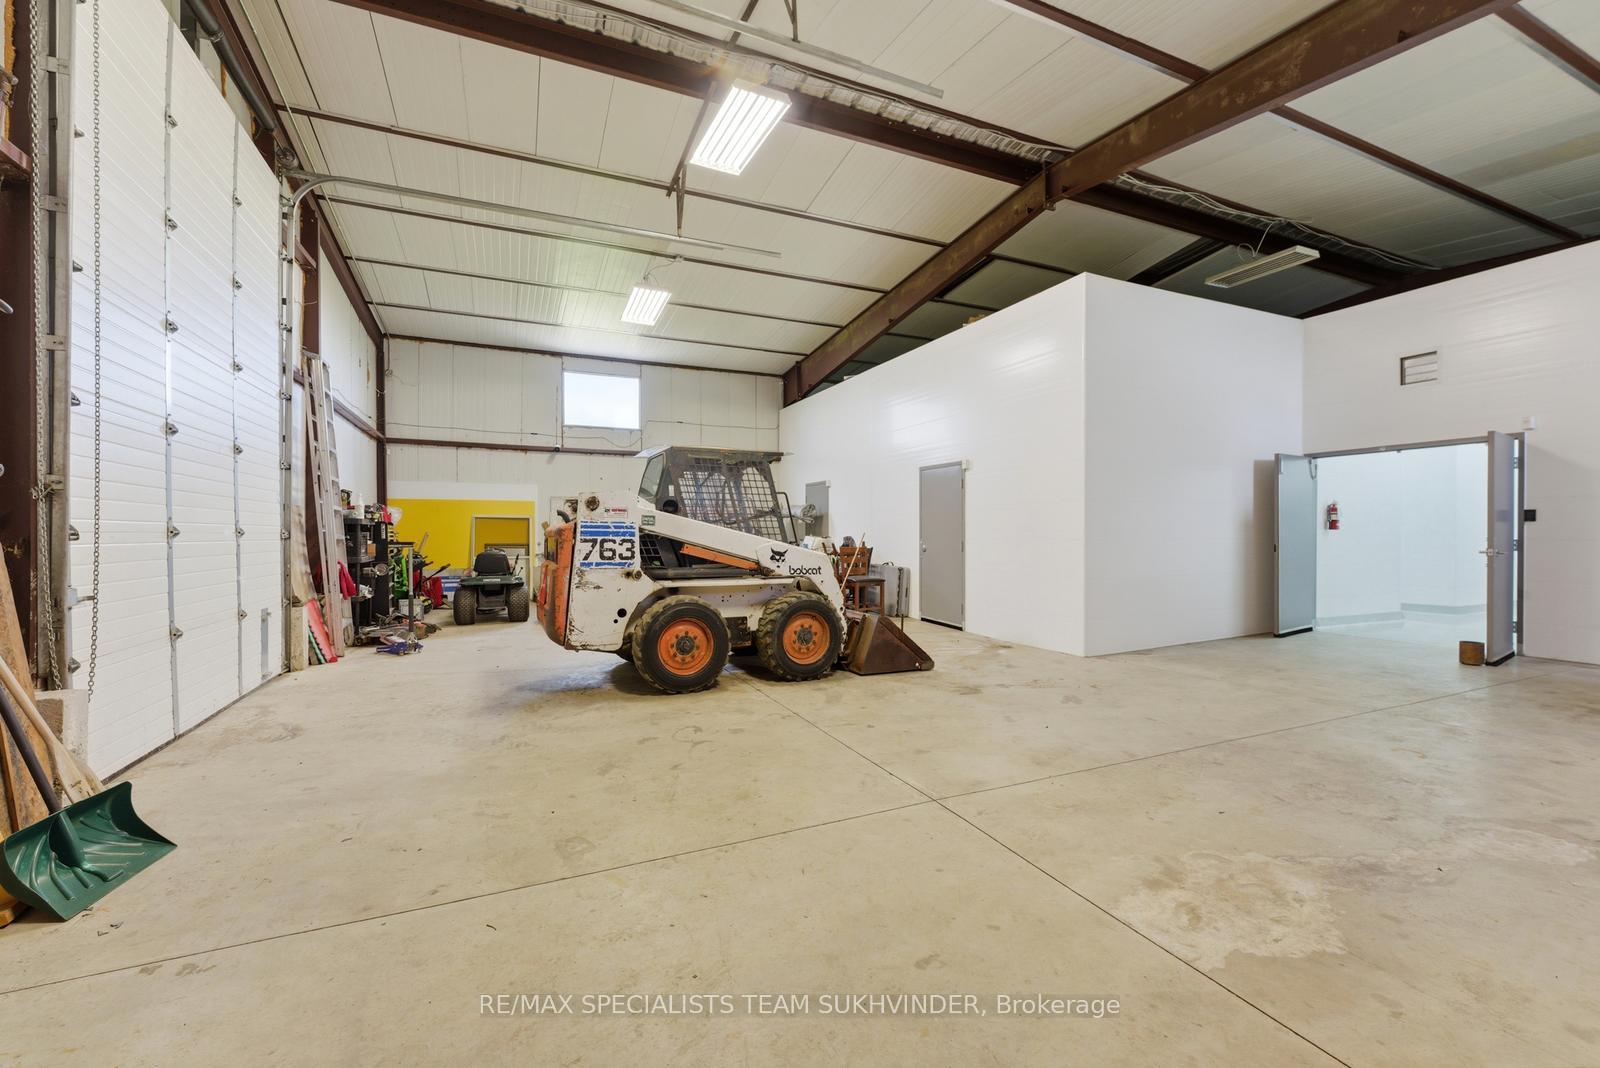
Welcome to this extraordinary custom-built bungalow nestled on 25 clear acres, offering over 5,500 sq. ft. of luxurious living space plus a remarkable 5,000 sq. ft. insulated workshop-perfect for entrepreneurs, hobbyists, or those seeking ultimate versatility. This meticulously designed home features a chef-inspired gourmet kitchen with premium Wolf and Sub-Zero appliances, custom maple cabinetry, and elegant quartz countertops. Soaring 10 ft ceilings, rich maple hardwood floors, and detailed crown molding elevate the main living areas, while the grand living room showcases a striking double-sided fireplace for added warmth and sophistication. The spacious primary bedroom offers a private retreat complete with a lavish ensuite. A fully finished walkout basement provides exceptional additional living space, including a second kitchen and direct access to a covered patio-ideal for entertaining or multi-generational living. Enjoy breathtaking views from the expansive balcony with an outdoor fireplace, overlooking the serene acreage. Additional features include geothermal heating and cooling, central vacuum, multiple propane access points, surround sound wiring, and full video surveillance and alarm systems. The standout 5,000 sq. ft. insulated workshop is built to impress, featuring 18 ft ceilings, two 14 ft drive-in doors, and robust electrical capacity with a 200 amp service plus two 200 amp subpanels. Fully equipped with motion-sensor lighting, electric heaters, and advanced security offering endless possibilities for business or personal use.
Additional Information
- Taxes
- $6,804
- Heat Type
- Forced Air
- Heat Source
- Propane
- Air Conditioning
- Central Air
- Family Room
- Yes
- Kitchens
- 2
- Exterior
- Stone, Stucco (Plaster)
- Garage Spaces
- 3
- Garage Type
- Attached
- Pool
- None
- Parking Spaces
- 23
Mortgage Calculator
Listing courtesy of RE/MAX SPECIALISTS TEAM SUKHVINDER.