12 Silvervalley Drive, Caledon, ON L7E 2Y8
- $938,000
- 4
- BD
- 3
- BA
- 1,500
- SqFt




- List Price
- $938,000
- MLS#
- W13576406
- Status
- ACTIVE
- Type
- Single Family Residential
- SubType
- Semi-Detached
- Style
- 2-Storey
- Bedrooms
- 4
- Bathrooms
- 3
- Living Area
- 1500-2000
- Province
- ON
- Municipality
- Caledon
- Area
- Peel
- Neighborhood
- Bolton North
- Subdivision
- Evans Ridge And King
Property Description
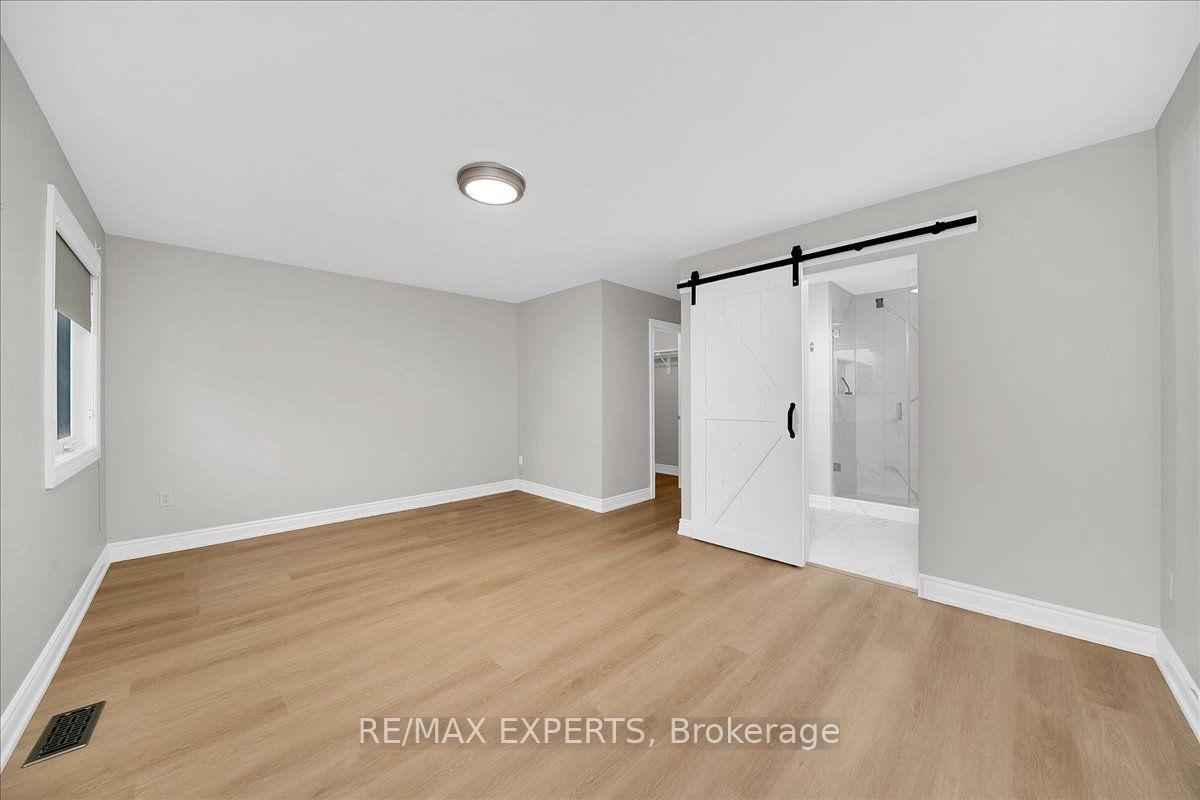
Rare opportunity to own a beautifully renovated 4-bedroom semi-detached home in Bolton's highly desirable North Hill community. Extensively updated in recent years, this turnkey home showcases stunning 2' x 2' porcelain tile flooring, and wide-plank engineered hardwood throughout the main floor. Enjoy beautifully designed modern bathrooms throughout. The spacious primary retreat features a luxurious 4-piece ensuite and a walk-in closet, creating the perfect private sanctuary. The fully finished open-concept basement offers exceptional additional living space, ideal for entertaining, a family recreation area, or a home office. Major mechanical and exterior updates provide added peace of mind, including new windows and doors (2024), furnace and water heater (2023), air conditioner (2021), and roof (2021). Located in one of Bolton's most sought-after family neighbourhoods, this move-in-ready home combines quality craftsmanship, modern finishes, and outstanding value. Simply unpack and enjoy!
Additional Information
- Taxes
- $4,518
- Heat Type
- Forced Air
- Heat Source
- Gas
- Air Conditioning
- Central Air
- Rooms
- 9
- Kitchens
- 1
- Exterior
- Brick
- Garage Spaces
- 1
- Garage Type
- Attached
- Pool
- None
- Parking Spaces
- 3
- Parking Type
- Private
Mortgage Calculator
Listing courtesy of RE/MAX EXPERTS.